

Home
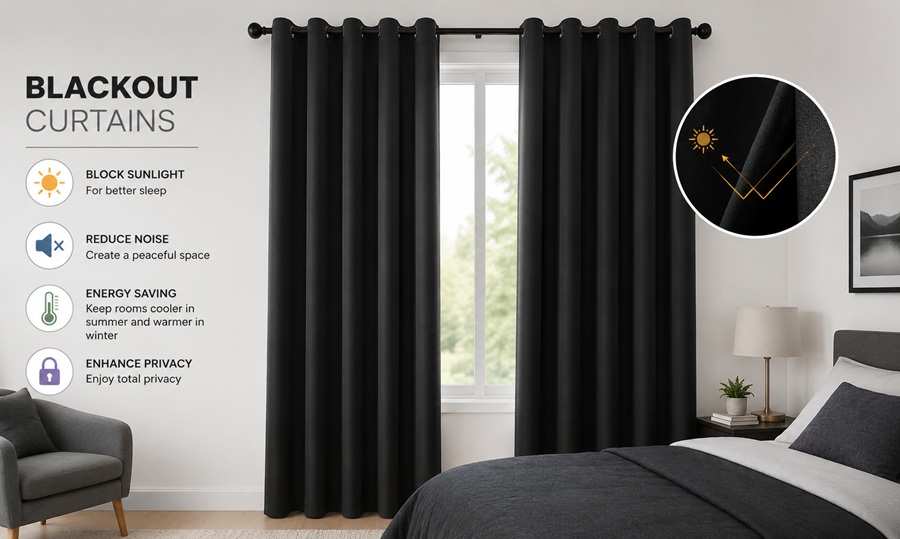
Blackout Curtains: What to Know Before You Buy
True blackout curtains block 95–100% of light using a tightly woven or triple-pass fabric, unlike "room darkening" curtains, which only...
Read more
House Layout Design: How to Plan a Floor Plan That Works
A functional house layout groups rooms by how they're used — public spaces like the living room and kitchen near...
Read more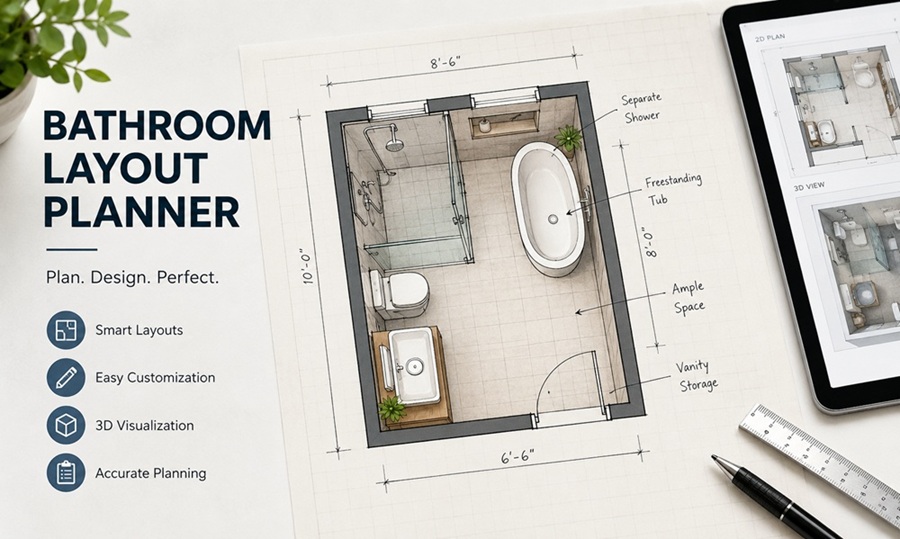
Bathroom Layout Planner: Tools and Design Tips for Any Space
A bathroom layout planner should let you set accurate room dimensions, place fixtures with real clearance zones, and test different...
Read more
Best House Floor Planner Tools and How to Use Them
A house floor planner is software that lets you draw room layouts, place furniture, and visualize a home's design before...
Read more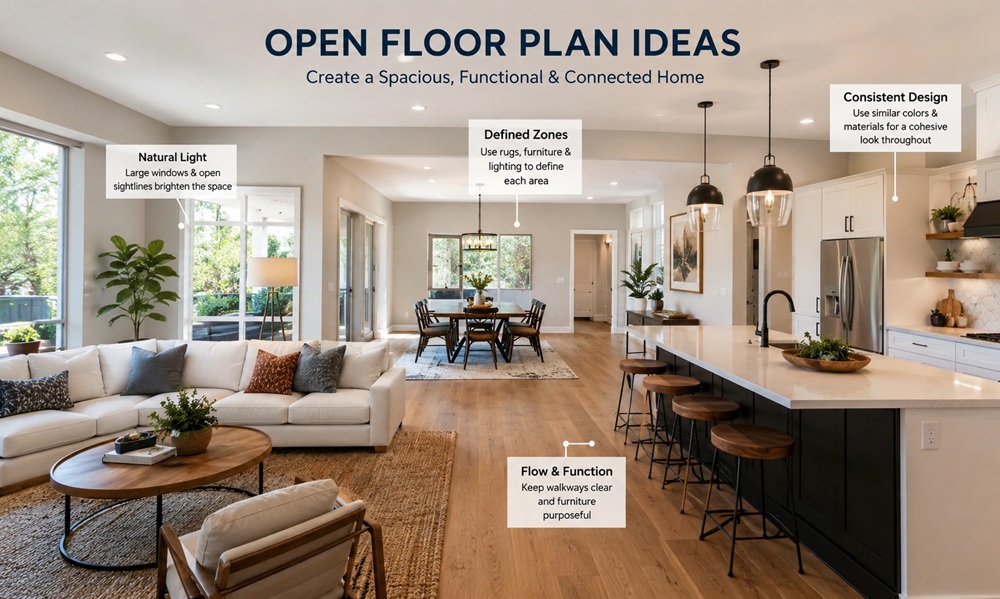
Open Floor Plan Ideas That Actually Work
Open floor plans combine the kitchen, living room, and often the dining area into one connected space without full walls...
Read more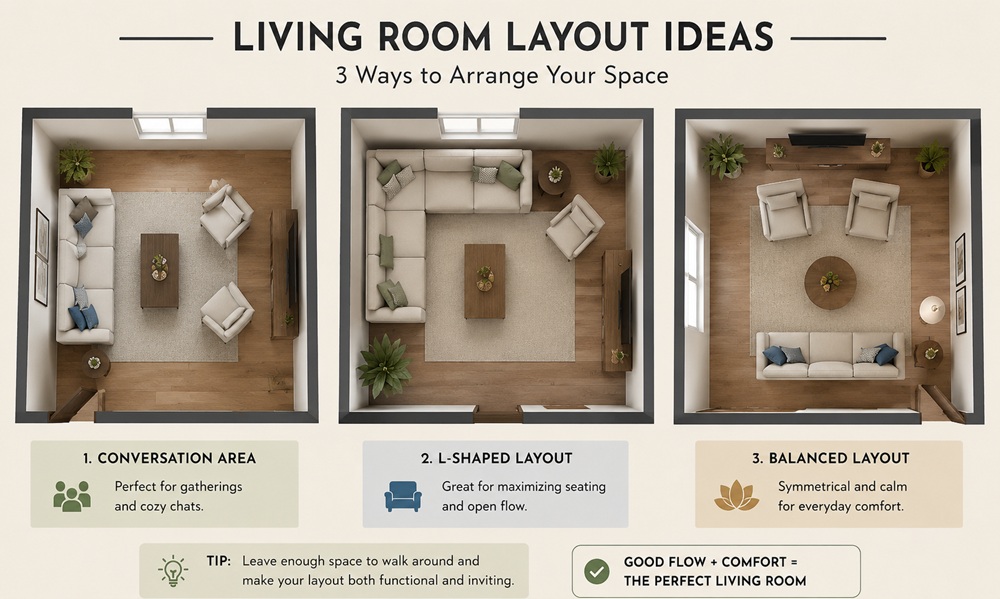
Living Room Layout Ideas That Make Small Spaces Feel Bigger
A homeowner in a 300-square-foot apartment once described her living room as feeling "like a hallway with a couch in...
Read more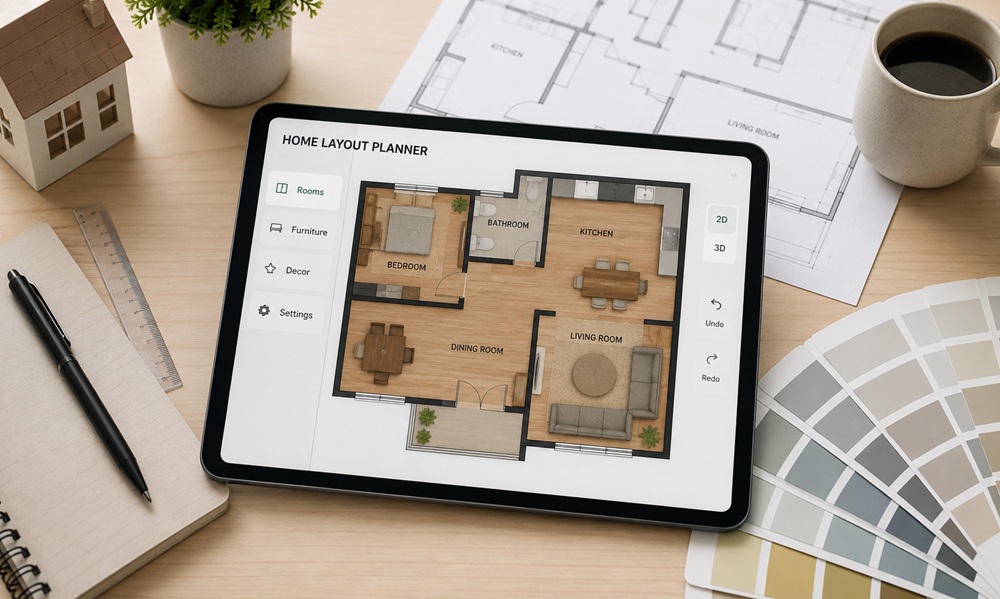
Home Layout Planner: How to Plan Your Space Before You Decorate
A home layout planner is a tool, digital or hand-drawn, used to map out room dimensions, furniture placement, and traffic...
Read more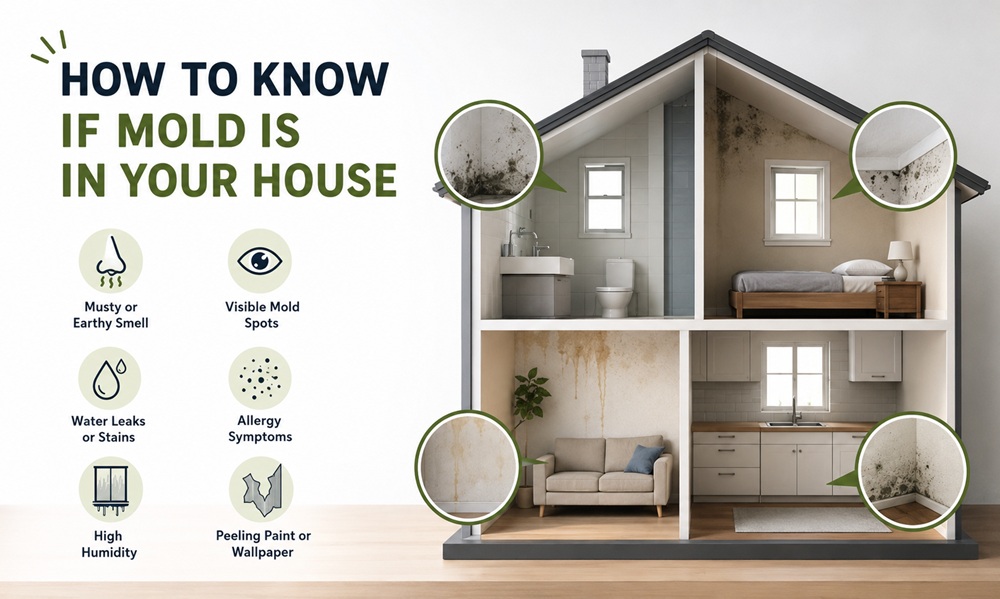
How to Know If Mold Is in Your House (Warning Signs)
Direct Answer The clearest signs of mold in a house are a persistent musty smell, visible dark or fuzzy spots...
Read more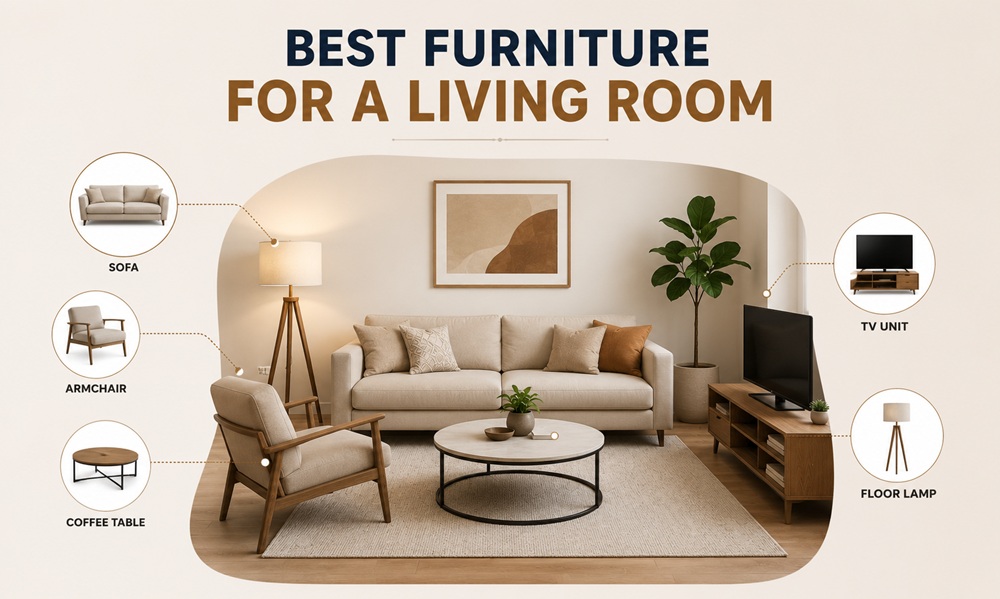
What Is the Best Furniture for a Living Room? Options by Budget and Style
The best furniture for a living room covers four essentials: seating, a coffee or accent table, storage, and lighting. A...
Read more
How to Roast Cacao Beans at Home: From Raw Bean to Rich Flavor
Roasting raw cacao beans at home develops the deep, chocolatey flavor that raw beans don't have on their own. Most...
Read moreTrending Posts