


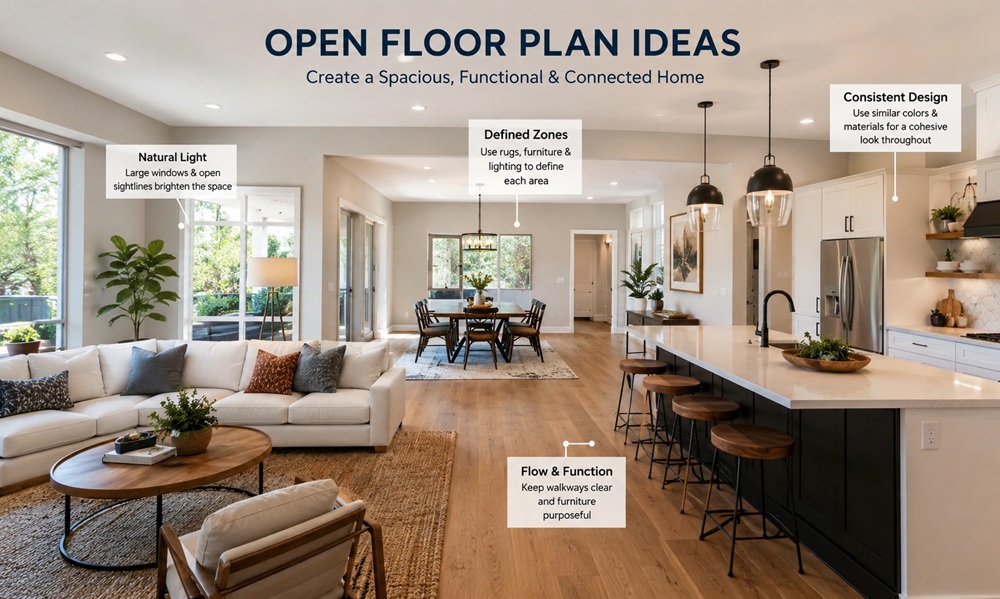
Open floor plans combine the kitchen, living room, and often the dining area into one connected space without full walls dividing them. Done well, they maximize natural light and make a home feel larger than its square footage suggests. Done poorly, they can feel noisy, cluttered, and hard to furnish.

Myth vs. Reality: Open Concept Living
| Myth | Reality |
| Open floor plans are always loud and lack privacy | Noise usually comes from missing sound-absorbing materials, not the layout itself |
| Open concept homes have no defined spaces | Rugs, lighting, and furniture placement can create clear zones without walls |
| Open plans only work in large homes | Even a single opened wall can make a small home feel bigger |
| Open kitchens are always messy in view | Smart storage and a well-placed island keep clutter contained |
Facts: The Real Benefits of Open Concept Living
Natural light travels further through a home without walls blocking it, often reducing how much artificial lighting a room needs during the day. Sightlines between the kitchen and living areas make it easier to supervise kids or keep conversations going while cooking, which is a major reason open plans became popular with families in the first place. Resale data in many markets also continues to favor open layouts, particularly in starter and mid-size homes, since buyers tend to picture more flexible use of the space.
What Is a Kitchen Island’s Role in an Open Layout?
A kitchen island often becomes the natural anchor point of an open floor plan, separating the kitchen from the living space without a wall while also adding function through extra counter space or seating. Positioning the island so its long side faces the living room helps it double as a soft divider, especially when paired with pendant lighting overhead.
Zoning Without Walls: Practical Techniques
- Anchor each zone with an area rug, a large one under the living room seating and a smaller one under a dining table
- Vary ceiling height or add a beam where one zone transitions to another
- Change lighting by zone, such as a pendant over the dining table versus recessed lighting in the living area
- Use a low bookshelf or slim console table behind a sofa as a soft, see-through divider
- Match flooring throughout the space so it reads as one cohesive area rather than separate rooms
Are Open Floor Plans a Good Fit for Every Home?
Not always. Homes in colder climates sometimes struggle to heat and cool an open layout evenly, since there’s less to contain airflow between zones, which can mean higher energy bills without good insulation and zoned HVAC. Households that regularly need quiet, separate spaces may find a fully open plan less practical than one with at least one enclosed room preserved for that purpose.
Cost to Open Up a Floor Plan
| Type of Wall | What’s Involved | Typical Cost |
| Non-load-bearing wall | Removal plus drywall patching and finishing | $500-$2,000 |
| Load-bearing wall | Structural engineer, permit, support beam | $4,000-$10,000+ |
Getting a structural assessment before demolition is a non-negotiable step, since removing the wrong wall without proper support can compromise the home’s structure.
What Furniture Works Best in Open Layouts?
Furniture with a lower profile keeps sightlines open across the whole space, which is part of what makes open plans feel spacious in the first place. A sofa placed perpendicular to the kitchen, rather than facing it directly, can also create a soft boundary between cooking and lounging areas.
Small Open Concept Layouts
Open floor plans aren’t limited to large homes. In smaller houses or apartments, opening up even a single wall between a galley kitchen and a living area can make the whole floor feel noticeably bigger, even without adding square footage. In these tighter layouts, zoning becomes even more important; a well-placed rug and a clear furniture line between “cooking” and “relaxing” areas keeps a small open space from feeling like one undefined room.
An open floor plan isn’t inherently noisy or impersonal. Those issues almost always trace back to a lack of intentional zoning, and the fixes are usually inexpensive: rugs, lighting layers, and furniture placed with purpose rather than pushed against the walls.
How Much Does It Cost to Furnish an Open Layout?
Furnishing an open floor plan often costs more upfront than a home with separate rooms, simply because every piece is visible from multiple angles and needs to coordinate. Budgeting for a cohesive rug, consistent lighting fixtures across zones, and furniture with a finished back (since it may be viewed from the kitchen or hallway) helps avoid a piecemeal look that undercuts the open concept’s main advantage.