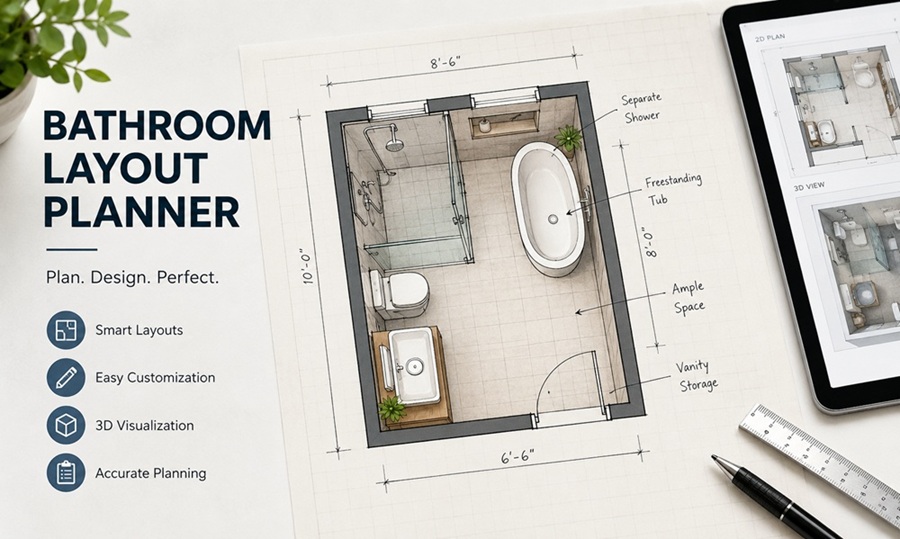



A house floor planner is software that lets you draw room layouts, place furniture, and visualize a home’s design before building or renovating. Free tools work well for basic layout sketches and furniture placement, while paid tools offer more precise measurements, 3D rendering, and export options suitable for working with contractors or architects.

Whether you’re planning a full custom build or just rearranging furniture in an existing space, the right planning tool depends on how much precision and detail you actually need.
For simple projects, a rough sketch on graph paper with accurate measurements can work almost as well as software, but digital tools make it much easier to test multiple layout options quickly without redrawing everything from scratch each time you want to try a different configuration.
Checklist for Choosing a Floor Planner Tool
Look for accurate scale and measurement tools, the ability to import an existing floor plan or blueprint, furniture and fixture libraries, 3D visualization options, and export formats compatible with what your contractor or architect uses (usually PDF or DWG/DXF for professional work).
Also consider ease of use — some tools are built for professionals and have a steep learning curve, while others are designed specifically for homeowners planning a single project.
It’s also worth checking whether the tool supports importing a photo or scanned copy of an existing blueprint as a background layer. This feature makes it much easier to trace an accurate starting point for a renovation project rather than measuring and redrawing an entire existing floor plan from scratch.
Free vs. Paid Floor Planning Tools
Free tools are generally sufficient for basic room layouts, furniture arrangement, and getting a rough sense of scale before a renovation. They typically limit features like precise wall thickness, structural elements, or professional-grade exports.
Paid tools, often priced between $10 and $100 per month or as a one-time purchase, add capabilities like accurate architectural symbols, structural planning (load-bearing walls, plumbing, electrical), and higher-quality 3D rendering suitable for presenting to a builder or getting permit approval.
If you’re simply testing furniture arrangements or dreaming up renovation ideas, a free tool is usually enough. If you’re working toward permit submission or communicating detailed plans to a contractor, investing in a paid tool — or working directly with a draftsperson or architect — is worth the cost.
Some paid platforms also offer collaboration features, letting you share an editable plan directly with a contractor or designer rather than exporting a static image. This can speed up the back-and-forth of finalizing a layout, since changes are visible to everyone in real time instead of requiring a new file to be sent after every revision.
Can You Use a Floor Planner for Permit Applications?
Some paid tools produce plans detailed enough for minor permit applications, but most municipalities require stamped drawings from a licensed architect or engineer for structural changes or new construction, so a floor planner is typically a starting point rather than a final permit document.
Do I Need Measurements Before Using a Floor Planner?
Yes. Measure room dimensions, ceiling height, and the location of windows, doors, and any fixed elements like plumbing stacks before starting. Even the best software can’t compensate for inaccurate starting measurements.
Tips for Planning an Efficient Floor Layout
Start with the largest, most fixed elements — like a kitchen island, staircase, or bathroom plumbing — since these are the hardest and most expensive to move later. Plan traffic flow before finalizing furniture placement, aiming for clear paths of at least 30 to 36 inches between major pieces.
Group functional zones together, like keeping the kitchen work triangle (sink, stove, refrigerator) compact and efficient, and consider how natural light moves through the space when placing rooms that benefit from it, like home offices or reading nooks.
It also helps to sketch a few alternative layouts before settling on one, even if the first version feels right. Comparing two or three options side by side — printed out or viewed on a larger screen — often reveals traffic flow issues or wasted space that aren’t obvious when only one layout is on screen at a time.
Common Floor Planning Mistakes to Avoid
One frequent mistake is underestimating how much space furniture actually needs, including clearance for doors and drawers to open fully. Another is ignoring existing structural elements like load-bearing walls when sketching a renovated layout, which can lead to unrealistic plans that a contractor later has to significantly revise.
Skipping scale entirely — eyeballing a layout instead of using accurate measurements — is another common issue that leads to furniture or fixtures not fitting once construction or delivery happens.
Designing a room in isolation without considering the adjacent spaces is another mistake that shows up later. A hallway that looks fine on its own might end up too narrow once you account for a door from the neighboring room swinging into it, which is easier to catch by reviewing the full floor plan together rather than one room at a time.
Frequently Asked Questions
Are free floor planning tools accurate enough for a renovation?
For basic layout planning and furniture arrangement, yes. For anything involving permits or structural changes, it’s worth verifying measurements with a professional before construction begins.
Can I design a floor plan on my phone?
Many floor planning tools offer mobile apps, though the smaller screen makes precise measurement and detailed editing more difficult compared to using a desktop or tablet.
How accurate do my measurements need to be?
Aim for accuracy within a half-inch for anything involving fixed elements like plumbing or cabinetry, since small errors can compound when ordering materials or fixtures sized to the plan.
Can a floor planner help me visualize furniture before buying it?
Yes — many tools include furniture libraries with real dimensions, which is one of the most practical uses of this software for homeowners not planning a full renovation, since it prevents purchasing pieces that don’t actually fit the intended space.