
Home Decor Gifts People Actually Want to Keep
Buying decor as a gift is tricky because taste is personal, and a piece that looks great in one home...


Buying decor as a gift is tricky because taste is personal, and a piece that looks great in one home...

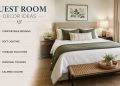
A guest room only gets used occasionally, which is exactly why it's easy to overlook. Planning it well doesn't take...
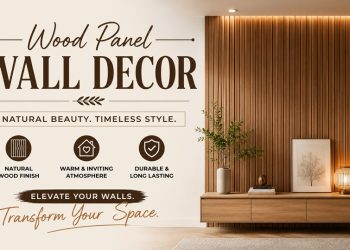
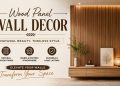
The main difference between wood panel wall decor styles comes down to board orientation and joint style: shiplap uses horizontal...

Old decks, unused boards, or ones you never rode much can turn into some of the most distinctive wall decor...
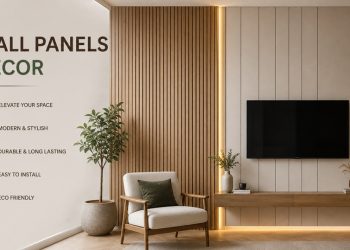
Wall panels decor covers any decorative panel system installed on a wall to add texture, dimension, or visual interest, from...
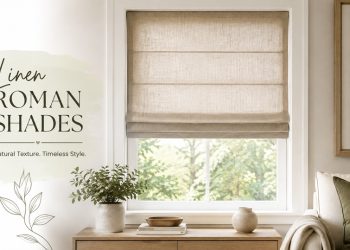
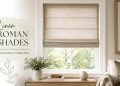
There's a reason linen roman shades show up in nearly every designer's window-treatment shortlist. The fabric has a natural texture...
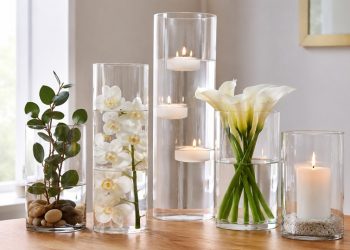
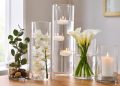
Ask a florist which vase shape they reach for most often and the answer is almost always the same: a...
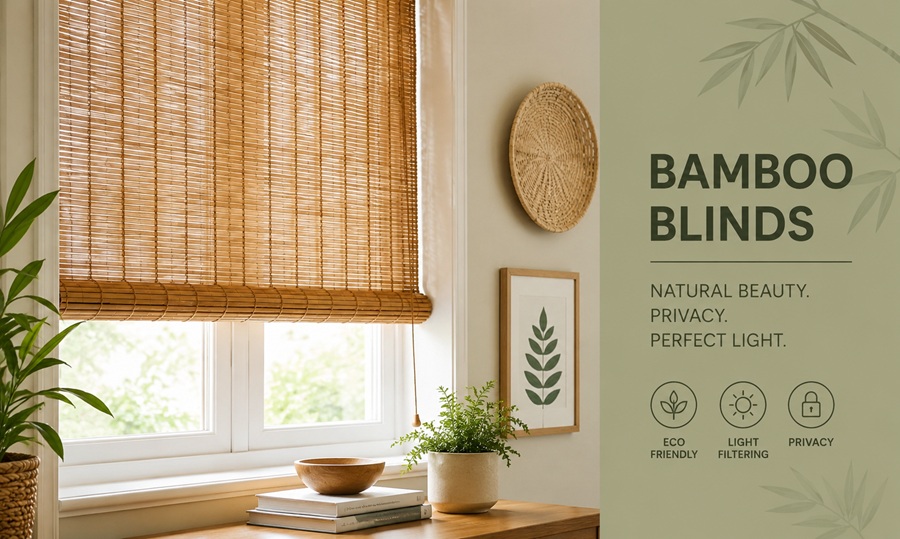
Bamboo blinds offer natural texture and moderate light and privacy control, working well for indoor living spaces and covered outdoor...
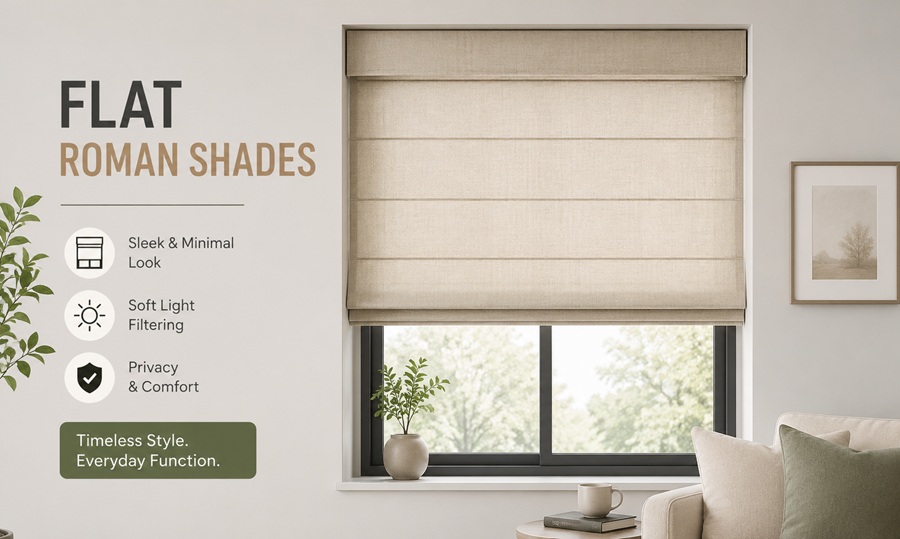
Flat roman shades fold into clean, crisp horizontal panels when raised, giving windows a tailored, architectural look that suits modern...
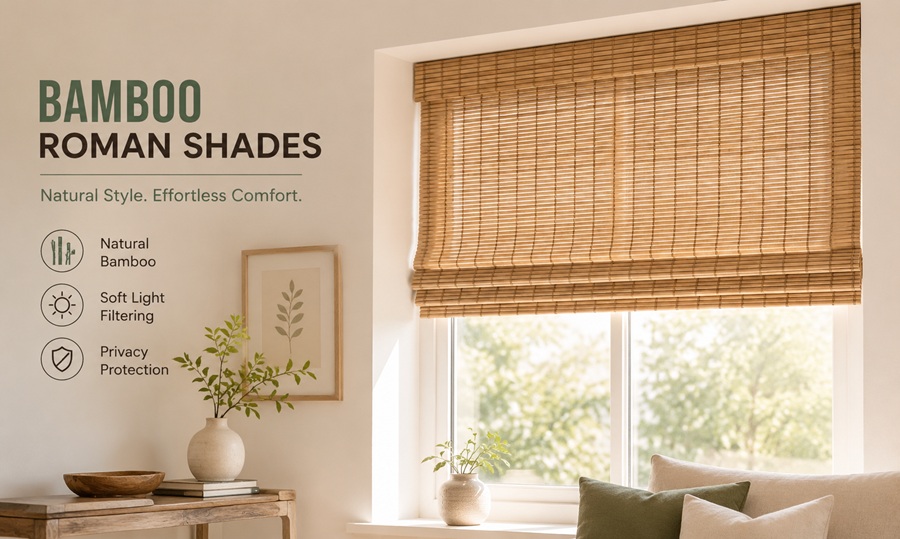
Bamboo roman shades typically cost $40–$120 per window for standard sizes off the shelf, or $150–$400 per window for custom-fit...