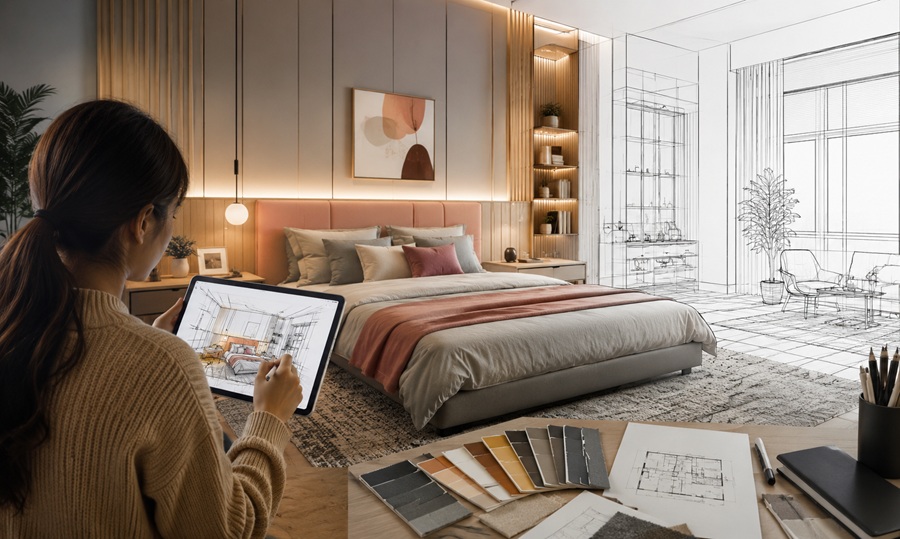



A functional house layout groups rooms by how they’re used — public spaces like the living room and kitchen near the entry, private spaces like bedrooms further back or upstairs, and utility spaces like laundry and mechanical rooms tucked out of main sightlines. Good layout design also considers natural light, traffic flow, and how rooms relate to each other, not just square footage.

For anyone planning a new build or a major renovation, understanding these fundamentals helps you evaluate floor plans critically instead of just going by overall size or room count.
A well-designed layout also tends to age better as a household’s needs change over time, since thoughtful adjacencies and flexible room proportions accommodate a home office, a growing family, or aging in place more gracefully than a layout built around trends alone.
What Makes a House Layout Functional?
A functional layout minimizes wasted movement between frequently used spaces — the kitchen, dining area, and main living space should feel connected, since these are used together throughout the day. Bedrooms and bathrooms benefit from being grouped together, away from noisier common areas, for privacy and quiet.
Good layouts also plan for adjacency logic: a mudroom near the garage entry, a pantry near the kitchen, and a laundry room near bedrooms (where most laundry originates) all reduce daily friction. Natural light placement matters too — rooms used during the day, like kitchens and living rooms, generally benefit from south or east-facing windows depending on your climate.
Ceiling height and room proportions also affect how functional a space feels, independent of square footage. A narrow, elongated room with a low ceiling can feel cramped even at a generous total size, while a well-proportioned room with adequate ceiling height can feel spacious even when smaller on paper.
Open vs. Closed Floor Plans
Open floor plans combine the kitchen, dining, and living areas into one continuous space, which creates a sense of openness and makes smaller homes feel larger. The tradeoff is less acoustic and visual separation — cooking smells, noise, and clutter are more visible throughout the connected space.
Closed floor plans keep rooms separated by walls and doors, offering more privacy and the ability to close off a messy kitchen or noisy living room. This layout style has seen a resurgence for homeowners who want a formal dining room or a separate home office that can be closed off from the rest of the house.
Many newer designs use a hybrid approach — open kitchen and living areas, but a separate mudroom, office, or formal dining room kept enclosed for flexibility.
Acoustic separation is one of the most overlooked factors in this decision. Open layouts amplify sound throughout the connected space, which can be a real drawback for households with young children, remote workers on frequent calls, or anyone who values quiet space during the day. A closed or semi-closed layout, even just a pocket door between the kitchen and living area, can address this without fully sacrificing the connected feel.
Should Bedrooms Be on the Same Floor as Common Areas?
It depends on the household. Two-story layouts with bedrooms upstairs offer more separation between private and public spaces, which many families prefer for noise control. Single-story layouts work well for accessibility and can still separate bedrooms into a distinct wing away from the main living space.
Common House Layout Mistakes
One common mistake is creating long, awkward hallways that eat up square footage without adding function — hallways should connect spaces efficiently, not wind through the house unnecessarily. Another is placing the laundry room far from bedrooms, which adds daily inconvenience even though it seems like a minor detail during planning.
Ignoring furniture placement during the design phase is another frequent issue — a living room that looks spacious on paper can feel cramped once a sofa, TV, and coffee table are placed, especially if traffic paths weren’t planned around furniture zones.
Overlooking storage is a mistake that shows up after move-in — closets, pantries, and utility storage are easy to shrink during design to save space, but homeowners consistently report wanting more storage than their original plan included.
Underestimating the impact of stair placement is another frequent issue in two-story layouts. Stairs positioned awkwardly can eat into usable square footage on both floors and disrupt the flow between rooms, so it’s worth evaluating stair placement early rather than treating it as a detail to finalize later.
Next Steps: Working With a Designer or Architect
Bring a list of daily routines and priorities to your first meeting with a designer — how you use the kitchen, whether you work from home, how many people use the bathrooms at once — since these details shape layout decisions more than square footage alone.
Ask to see the traffic flow marked out on the plan, not just room labels. A good designer can walk you through how you’d move from the garage to the kitchen to a bedroom, helping you catch inefficient layouts before construction begins.
If you’re renovating rather than building new, request that your designer flag which walls are load-bearing early in the process. This single piece of information often determines what’s actually possible within your budget, since removing or relocating a load-bearing wall adds significant structural cost compared to working with the existing layout.
Frequently Asked Questions
What’s the ideal size for a functional living room?
Most functional living rooms range from 300 to 400 square feet, enough to fit seating for six to eight people with comfortable walking space, though this varies based on furniture style and household needs.
Is an open floor plan better for resale value?
Open floor plans have generally been favored in recent years for resale, though preferences shift, and some buyers specifically look for defined rooms, particularly for home offices.
How do I know if a floor plan will feel cramped?
Look at clearance measurements around furniture placement, not just total square footage — a room can be large on paper but feel tight if traffic paths cut through seating or work areas.