


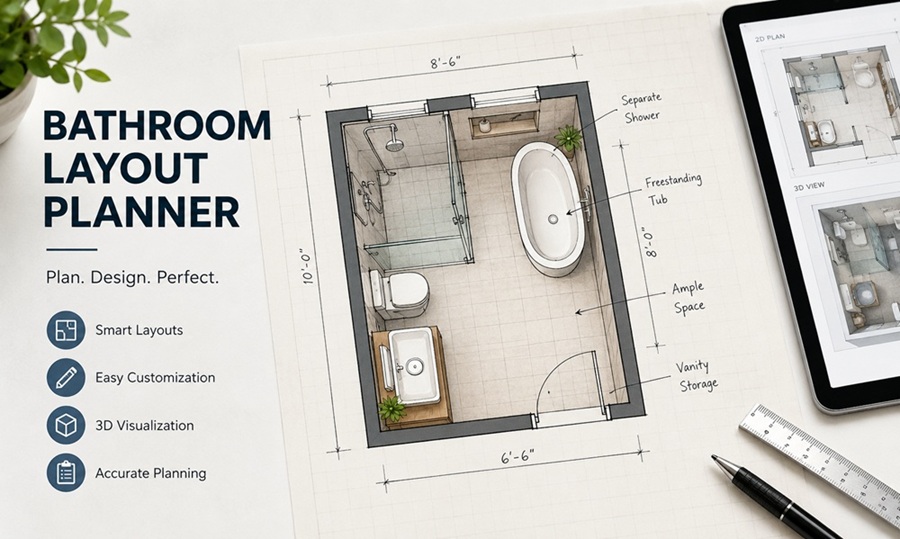
A bathroom layout planner should let you set accurate room dimensions, place fixtures with real clearance zones, and test different configurations before committing to plumbing changes. Standard clearance guidelines call for at least 21 inches of open space in front of a toilet, 30 inches in front of a vanity, and 24 inches in front of a shower or tub entry.

Planning a bathroom layout involves more constraints than most other rooms, since plumbing location significantly affects cost — moving a toilet or shower drain is far more expensive than moving a vanity or adjusting cabinetry.
Because bathrooms are typically the smallest rooms in a home, even small planning mistakes have an outsized effect on how the finished space feels day to day, which makes careful upfront layout planning more valuable here than in almost any other room.
How Much Space Do You Need for a Bathroom Layout?
Building codes typically require at least 21 inches of clear floor space in front of a toilet and 15 inches from the center of the toilet to any side wall or fixture. Vanities need roughly 30 inches of clearance in front for comfortable use, and shower entries need at least 24 inches of clear space to step in and out safely.
Example: a homeowner planning a small powder room initially placed the toilet only 12 inches from the side wall, which failed inspection. Moving it to meet the 15-inch minimum required re-routing part of the supply line, adding both cost and time to the project.
These clearance rules exist for both comfort and code compliance, and they vary slightly by jurisdiction, so it’s worth checking local building code minimums before finalizing a layout rather than assuming national averages apply everywhere. A bathroom designer or contractor familiar with your specific municipality can confirm the exact requirements for your renovation.
What’s the Best Tool for Planning a Bathroom Layout?
For simple layout testing, free general-purpose floor planning tools work well enough to test fixture placement and clearance. For more detailed planning — especially if you’re finalizing plumbing rough-in locations — a paid design tool or working directly with a bathroom designer or contractor ensures the plan accounts for real-world plumbing and structural constraints.
Example: a homeowner using a free planning app successfully tested three different layout options for a small bathroom before deciding on a corner shower configuration, saving time compared to sketching each option by hand.
Whichever tool you use, cross-check any plumbing relocation decisions with a licensed plumber before finalizing the design. Software can show you where a fixture fits visually, but it won’t tell you whether moving a drain is structurally straightforward or a significant undertaking given your home’s specific plumbing layout.
How Do You Lay Out a Small Bathroom?
In bathrooms under 40 square feet, a single-wall layout with the toilet, vanity, and shower or tub along one wall often works best, keeping the opposite wall clear for movement. Corner showers can free up floor space compared to a standard rectangular shower or tub-shower combo.
Example: in a 5-by-8-foot bathroom, placing a 32-inch corner shower in one corner, the toilet along the adjacent wall, and a slim 24-inch vanity opposite the shower created enough clearance for comfortable movement without feeling cramped, compared to the original layout that used a standard alcove tub taking up the entire back wall.
Wall-hung vanities and toilets are another option worth considering in tight bathrooms, since they free up visible floor space even though the footprint required for clearance doesn’t change. This can make a small bathroom feel noticeably more open without altering the actual layout dimensions.
What Layout Works Best for a Master Bathroom?
Larger master bathrooms often benefit from separating the toilet into its own small enclosed area (sometimes called a water closet), keeping it visually and acoustically separate from the vanity and shower area. Double vanities work well when there’s at least 60 inches of wall space, giving each person roughly 30 inches of counter space.
Example: a homeowner renovating a master bathroom added a water closet with a pocket door for the toilet, which required minimal additional plumbing since it stayed close to the original toilet location, keeping renovation costs lower than a full layout overhaul.
Freestanding tubs have become a popular focal point in larger master bathroom layouts, but they require more floor space clearance than a standard alcove tub — typically at least 6 inches of clearance on all open sides for cleaning access and a finished look, which should be factored in before committing to the fixture.
Common Bathroom Layout Mistakes to Avoid
Placing a vanity too close to the door swing is a common issue, since it can block the door from opening fully or create an awkward pinch point. Not accounting for towel bar or storage clearance is another frequent oversight — these elements need a few inches of buffer to avoid interfering with door swings or shower entries.
Moving plumbing fixtures without checking existing drain and vent locations often leads to unexpected costs, since relocating a toilet or shower drain may require breaking into a concrete slab or rerouting vent stacks, depending on your home’s construction.
Overlooking ventilation is another common oversight in bathroom layout planning. An exhaust fan needs to be sized appropriately for the room’s square footage and vented directly outside rather than into an attic space, since inadequate ventilation contributes to moisture problems and mold growth over time.
Frequently Asked Questions
How much clearance does a toilet need?
At least 21 inches in front and 15 inches from the center of the toilet to any side wall or fixture, per most building codes.
Can I move my bathroom’s plumbing to change the layout?
Yes, but it’s typically the most expensive part of a bathroom remodel, since it may involve breaking into flooring or walls to access supply and drain lines.
What’s a good bathroom layout for a small space?
A single-wall layout with a corner shower and slim vanity typically maximizes usable floor space in bathrooms under 40 square feet.