How Do You Plan a Kitchen Layout?
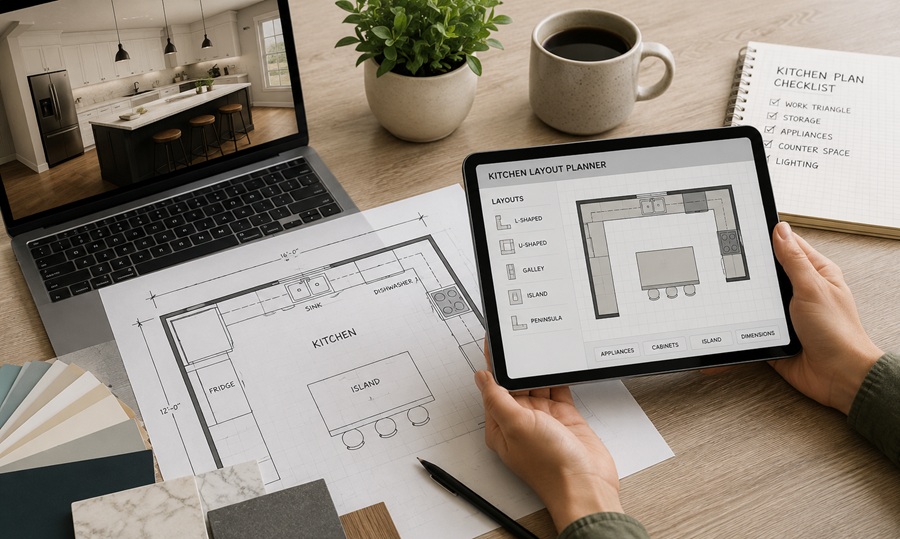
Planning a kitchen layout starts with measuring your space, identifying the work triangle between your sink, stove, and refrigerator, then ...
Read more
Planning a kitchen layout starts with measuring your space, identifying the work triangle between your sink, stove, and refrigerator, then ...
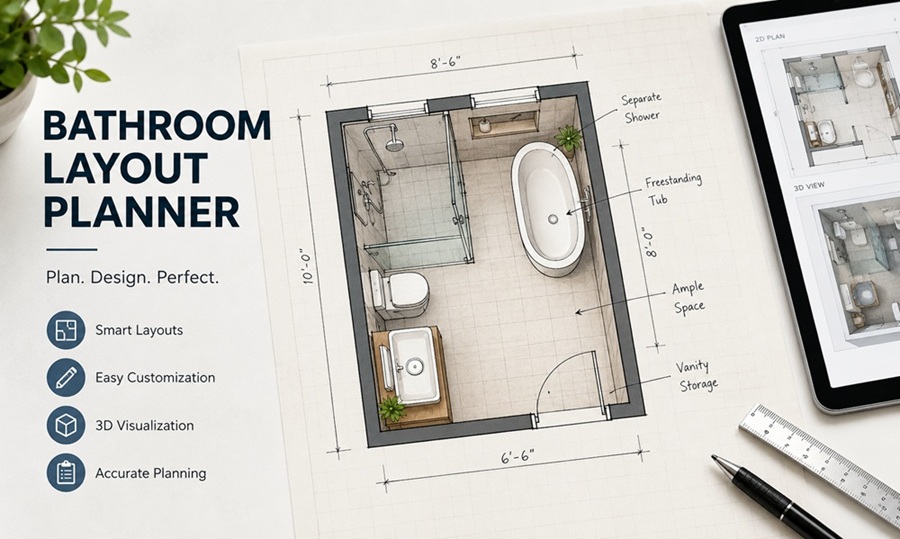
Read moreA bathroom layout planner should let you set accurate room dimensions, place fixtures with real clearance zones, and test different ...
Read moreA house floor planner is software that lets you draw room layouts, place furniture, and visualize a home's design before ...
Read more