


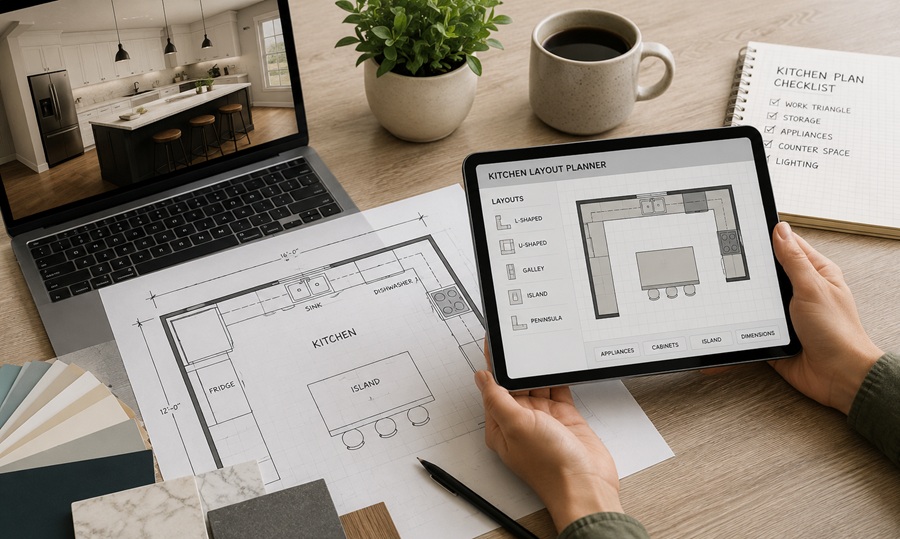
Planning a kitchen layout starts with measuring your space, identifying the work triangle between your sink, stove, and refrigerator, then choosing a layout style, like galley, L-shaped, or U-shaped, that fits your room’s dimensions and how you actually cook. A kitchen layout planner, whether a physical grid, software tool, or professional designer, helps you test furniture and appliance placement before committing to a renovation. This guide walks through the process step by step.

What Is the Kitchen Work Triangle?
The kitchen work triangle refers to the layout formed by the three most-used points in a kitchen: the sink, the stove, and the refrigerator. The idea is that these three points should be close enough for efficient movement while cooking, but not so close that the kitchen feels cramped. Most design guidelines suggest the total distance between all three points should fall between 13 and 26 feet, with no single leg of the triangle shorter than 4 feet or longer than 9 feet.
While the work triangle isn’t a strict rule for every modern kitchen, especially larger kitchens with multiple cooks or an island, it remains a useful starting point for planning efficient movement through the space.
5 Common Kitchen Layout Types
1. Galley kitchen: Two parallel counters facing each other, common in smaller homes and apartments. Efficient for one cook but can feel tight with two people working at once.
2. L-shaped kitchen: Counters run along two adjoining walls, forming an L. This layout works well for open-concept homes and leaves room for a dining table or island in the remaining space.
3. U-shaped kitchen: Counters wrap around three walls, offering the most counter and storage space of the common layouts. Works best in larger kitchens since a small U-shape can feel cramped.
4. Island kitchen: Built around a central island, often combined with an L or U shape. Islands add prep space, seating, and sometimes house the sink or cooktop.
5. One-wall (single-line) kitchen: All appliances and counters run along a single wall, common in studio apartments or open-concept small homes where space is limited.
Using a Kitchen Layout Planner Tool
Online kitchen planner tools let you input your room’s dimensions and drag in appliances, cabinets, and islands to test different configurations before committing to anything physical. Many tools also let you visualize the layout in 3D, which helps identify issues like a walkway that’s too narrow or an island placed too close to the counter. Free versions typically cover basic layout testing, while paid tools from kitchen retailers often include their specific cabinet lines and more detailed 3D rendering.
If you prefer working without software, a simple graph paper layout, where each square represents a set measurement like one square foot, works just as well for early planning stages.
How to Measure Your Kitchen Before Planning
Accurate measurements are the foundation of any good kitchen layout. Measure the full length of each wall, note the location of windows, doors, and any structural elements like support columns, and record the position of existing plumbing and electrical outlets if you’re not planning to move them. Also measure ceiling height, especially if you’re considering upper cabinets or a hood vent that extends higher than standard.
Bring these measurements into whatever planner tool or method you’re using, and double-check them against the finished plan before ordering any cabinets or appliances.
Small Kitchen Layout Planning Tips
Small kitchens benefit from layouts that maximize storage without crowding the walkway. A galley or L-shaped layout typically works better than a U-shape in tight spaces, since a U-shape can make a small kitchen feel closed in. Vertical storage, like tall cabinets that reach the ceiling, and a narrow rolling cart instead of a full island can add functionality without sacrificing walking space. Light colors and reflective surfaces, like glossy cabinet finishes, also help a small kitchen feel more open.
Open Kitchen Layout Considerations
Open kitchen layouts, which connect the kitchen visually to a living or dining space, have remained popular for their social feel and natural light flow. When planning an open layout, consider sightlines from the living area, since an open plan means the kitchen is always visible. This often influences decisions like hiding a range hood behind a design element or choosing an island with a raised counter to partially screen prep mess from the seating area.
Common Kitchen Layout Mistakes
A frequent mistake is placing the sink, stove, and refrigerator too far apart, which makes everyday cooking tasks more tiring than necessary. Not leaving enough clearance around an island, typically at least 42 inches on all sides, is another common issue that creates a cramped feeling even in a reasonably sized kitchen. Ignoring existing plumbing and electrical locations during planning can also significantly increase renovation costs if the layout requires moving them. Finally, underestimating storage needs, particularly for a growing household, often leads to a kitchen that looks great initially but feels inadequate within a year or two.
Planning a Kitchen Island Layout
An island adds valuable prep space and often seating, but it needs to be planned carefully so it doesn’t disrupt the kitchen’s overall workflow. A standard island should be at least 2 feet by 4 feet to be functional, though larger kitchens can support bigger islands with a sink or cooktop built in. When planning where the island sits relative to the work triangle, avoid placing it in a way that forces you to walk around it constantly while moving between the sink, stove, and refrigerator.
If you’re adding seating to an island, plan for at least 24 inches of width per seat and 12 inches of counter overhang for knee clearance, which prevents the seating area from feeling cramped once stools are in place.
Working With a Kitchen Designer vs. Planning It Yourself
A professional kitchen designer brings experience with plumbing and electrical logistics, code requirements, and sourcing that can be difficult to fully account for when planning a layout on your own. This is especially valuable for larger renovations involving moving plumbing or knocking down walls. For smaller updates, like reconfiguring cabinets within the same footprint or adding an island where space allows, a well-used planner tool combined with careful measurement is often enough to plan confidently without hiring a designer.
Many kitchen retailers offer free basic layout planning as part of a cabinet purchase, which can be a useful middle ground between fully DIY planning and hiring an independent designer.
Frequently Asked Questions
What is the ideal kitchen work triangle distance?
The combined distance of all three sides of the work triangle should generally fall between 13 and 26 feet, with each individual leg between 4 and 9 feet.
Which kitchen layout is best for a small space?
Galley and L-shaped layouts tend to work best in small kitchens since they maximize counter space without requiring the extra clearance a U-shape or large island needs.
Do I need special software to plan a kitchen layout?
No, many free online kitchen planner tools are available, and a simple graph paper sketch works well for early-stage planning before finalizing measurements with a contractor or designer.
How much clearance should be left around a kitchen island?
Most design guidelines recommend at least 42 inches of clearance around all sides of an island to allow comfortable movement and cabinet or appliance access.