Open Floor Plan Ideas That Actually Work
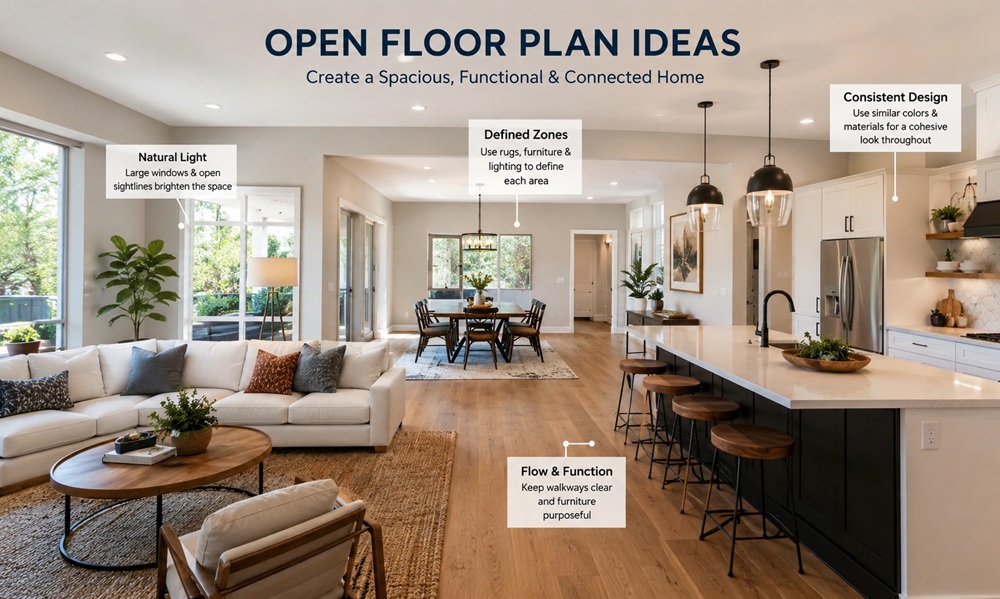
Open floor plans combine the kitchen, living room, and often the dining area into one connected space without full walls ...
Read more
Open floor plans combine the kitchen, living room, and often the dining area into one connected space without full walls ...
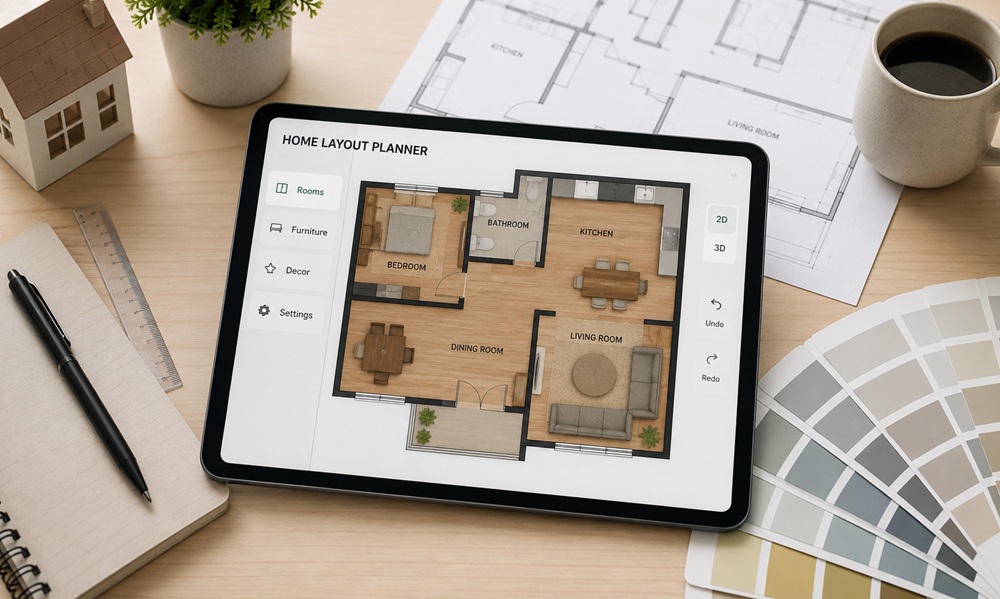
Read moreA home layout planner is a tool, digital or hand-drawn, used to map out room dimensions, furniture placement, and traffic ...
Read more