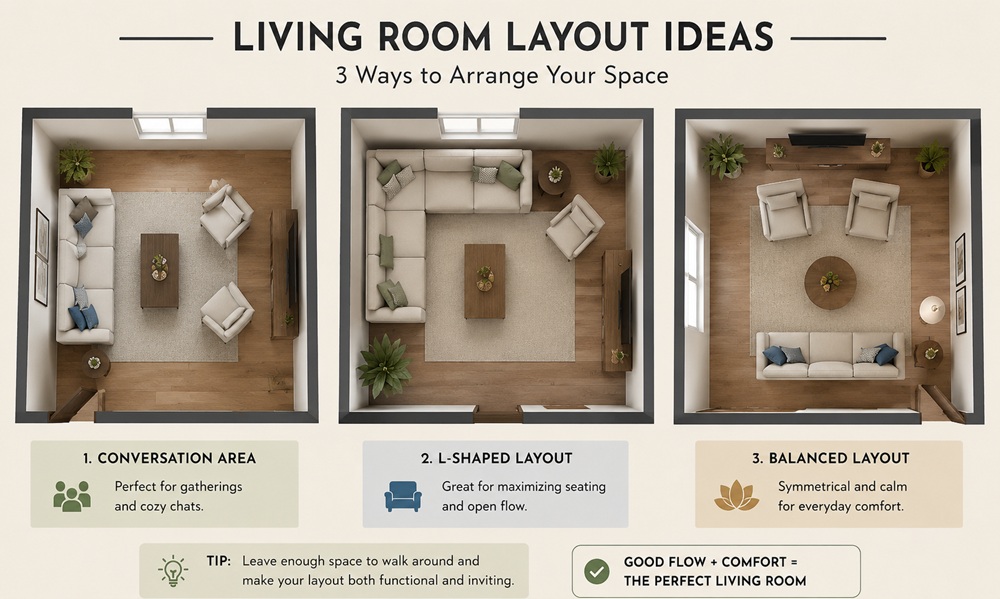


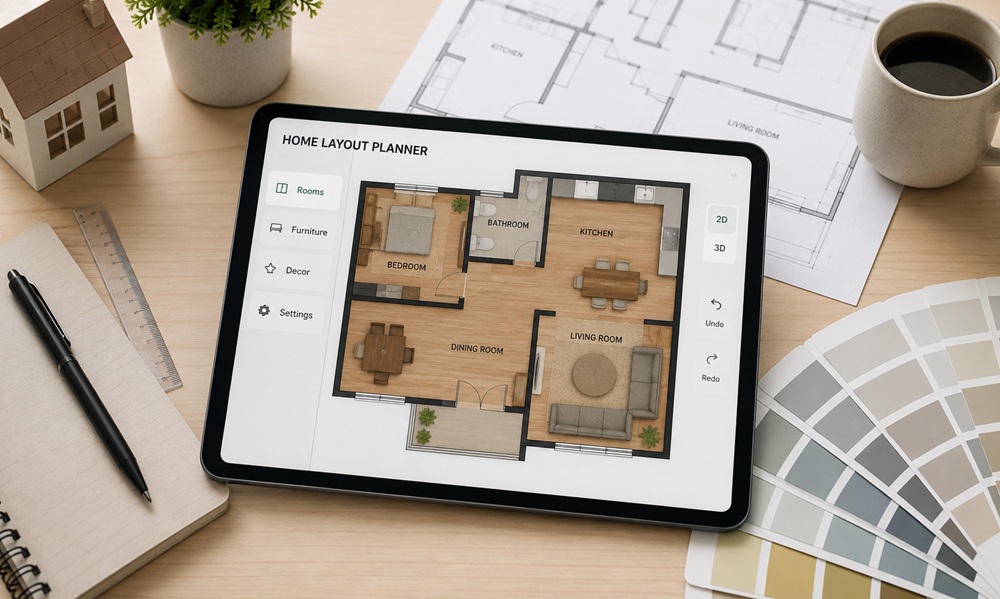
A home layout planner is a tool, digital or hand-drawn, used to map out room dimensions, furniture placement, and traffic flow before making any purchases or changes. Using one helps avoid the common mistake of buying furniture that doesn’t fit or arranging a room in a way that blocks doorways and natural movement through the space.

Whether you use a free app, graph paper, or a paid design program, the goal is the same: test ideas on paper before committing to them in real life. This small planning step can prevent costly returns and hours of rearranging heavy furniture after the fact.
What Is a Home Layout Planner?
At its core, a layout planner is a scaled representation of your room. You input (or draw) the room’s dimensions, then place furniture shapes to scale so you can see how everything fits together before moving a single physical item. Some tools are simple drag-and-drop apps, while others let you create full 3D walkthroughs that show how the room will look from different angles.
The scale aspect matters more than people expect. A sofa that looks fine on a rough sketch might actually leave only a foot of walking space once drawn accurately, and a layout planner catches that kind of miscalculation before furniture is delivered.
How Do You Use One?
Start by measuring your room’s length, width, and the location of doors, windows, and outlets. Enter these into your chosen tool, then add furniture pieces using their actual dimensions rather than guessing. Most planning tools let you test multiple layouts quickly, which is the real advantage over rearranging physical furniture by trial and error.
Once you have a layout that looks workable on screen, walk through it mentally: can you open every door and drawer, is there a clear path from the entrance to the seating area, and does the TV or focal point sit at a comfortable distance from seating? These questions are much easier to answer on a digital plan than after furniture has already been carried in and set up.
Free vs Paid Layout Planning Tools
Free tools are usually sufficient for single-room planning and basic furniture placement, and many popular home retailers offer free planners tied to their own furniture catalogs. These tools are a practical starting point for most homeowners simply trying to figure out whether a specific sofa or sectional will fit.
Paid or professional-grade software typically adds 3D rendering, material and paint visualization, and whole-home planning, which is more useful for renovation projects than a simple room refresh. For most homeowners planning a single room, a free tool covers everything needed without added cost or a learning curve, and it’s rarely worth paying for advanced features that a single-room project won’t use.
Real-Life Example: Planning a Small Living Room
Say you’re working with a 12-by-14-foot living room. Measuring first reveals the exact wall space available for a sofa, and a layout planner can quickly show whether an L-shaped sectional will leave enough walking room, or whether a smaller sofa with two accent chairs makes better use of the space.
Testing this digitally, rather than physically dragging a heavy sectional in and out, saves both time and effort. It also helps avoid the situation where a sectional gets delivered, doesn’t fit the way it was imagined, and has to be returned at a cost or hassle that a fifteen-minute planning session could have prevented.
Real-Life Example: Planning an Open Concept Space
In an open floor plan combining living and dining areas, a layout planner helps define zones without walls. Placing a rug under the seating area and another under the dining table visually separates the two functions, and a planner lets you test rug sizes and furniture spacing before buying anything.
This kind of zoning is harder to visualize without a tool, since open spaces don’t have the natural boundaries that separate rooms typically provide. A planner makes it much easier to see where one function ends and the next begins.
Lighting placement is another detail that’s easy to plan digitally but hard to judge in person. Marking where floor lamps or pendant fixtures will sit on a layout plan helps confirm there won’t be dark, unused corners once furniture is finalized.
Tips for Getting the Most Out of a Layout Planner
- Always use actual furniture measurements, not estimates
- Account for clearance space around furniture (at least 30 inches for walkways)
- Mark outlet and window locations so lighting and seating placement makes sense
- Test at least two or three layout options before deciding
- Keep doorway swing space clear in every version you test
Frequently Asked Questions
Do you need special software to plan a room layout?
No, even graph paper with a simple scale (one square equals one foot) works for basic planning, though digital tools make testing multiple options faster and easier to adjust without erasing and redrawing.
Is a layout planner useful for small apartments?
Yes, and arguably more useful, since small spaces have less room for error and every square foot needs to serve a clear purpose. A planner helps identify wasted space that might not be obvious just by looking at the room in person.